
Shape matters: Introducing vertical building intelligence

Walk down any street and you’ll notice that hardly any building is a single, uniform block. Most are made up of several volumes, each with its own dimensions. Think of a house with a lower rear extension or an industrial site with a high warehouse and a lower office wing. Height, and how it’s distributed across a building, shapes almost every decision made about that building – and yet it’s one of the most overlooked pieces of property data. That’s why we’re introducing two new Building Intelligence modules in Zadu that capture the vertical structure of every building. We’re adding a new dimension. Literally.

Two new ways to see a building
Zadu’s two new modules capture what a footprint on its own never could: how a building rises, and how it’s divided. This way, you turn height into something you can plan, price and build around.
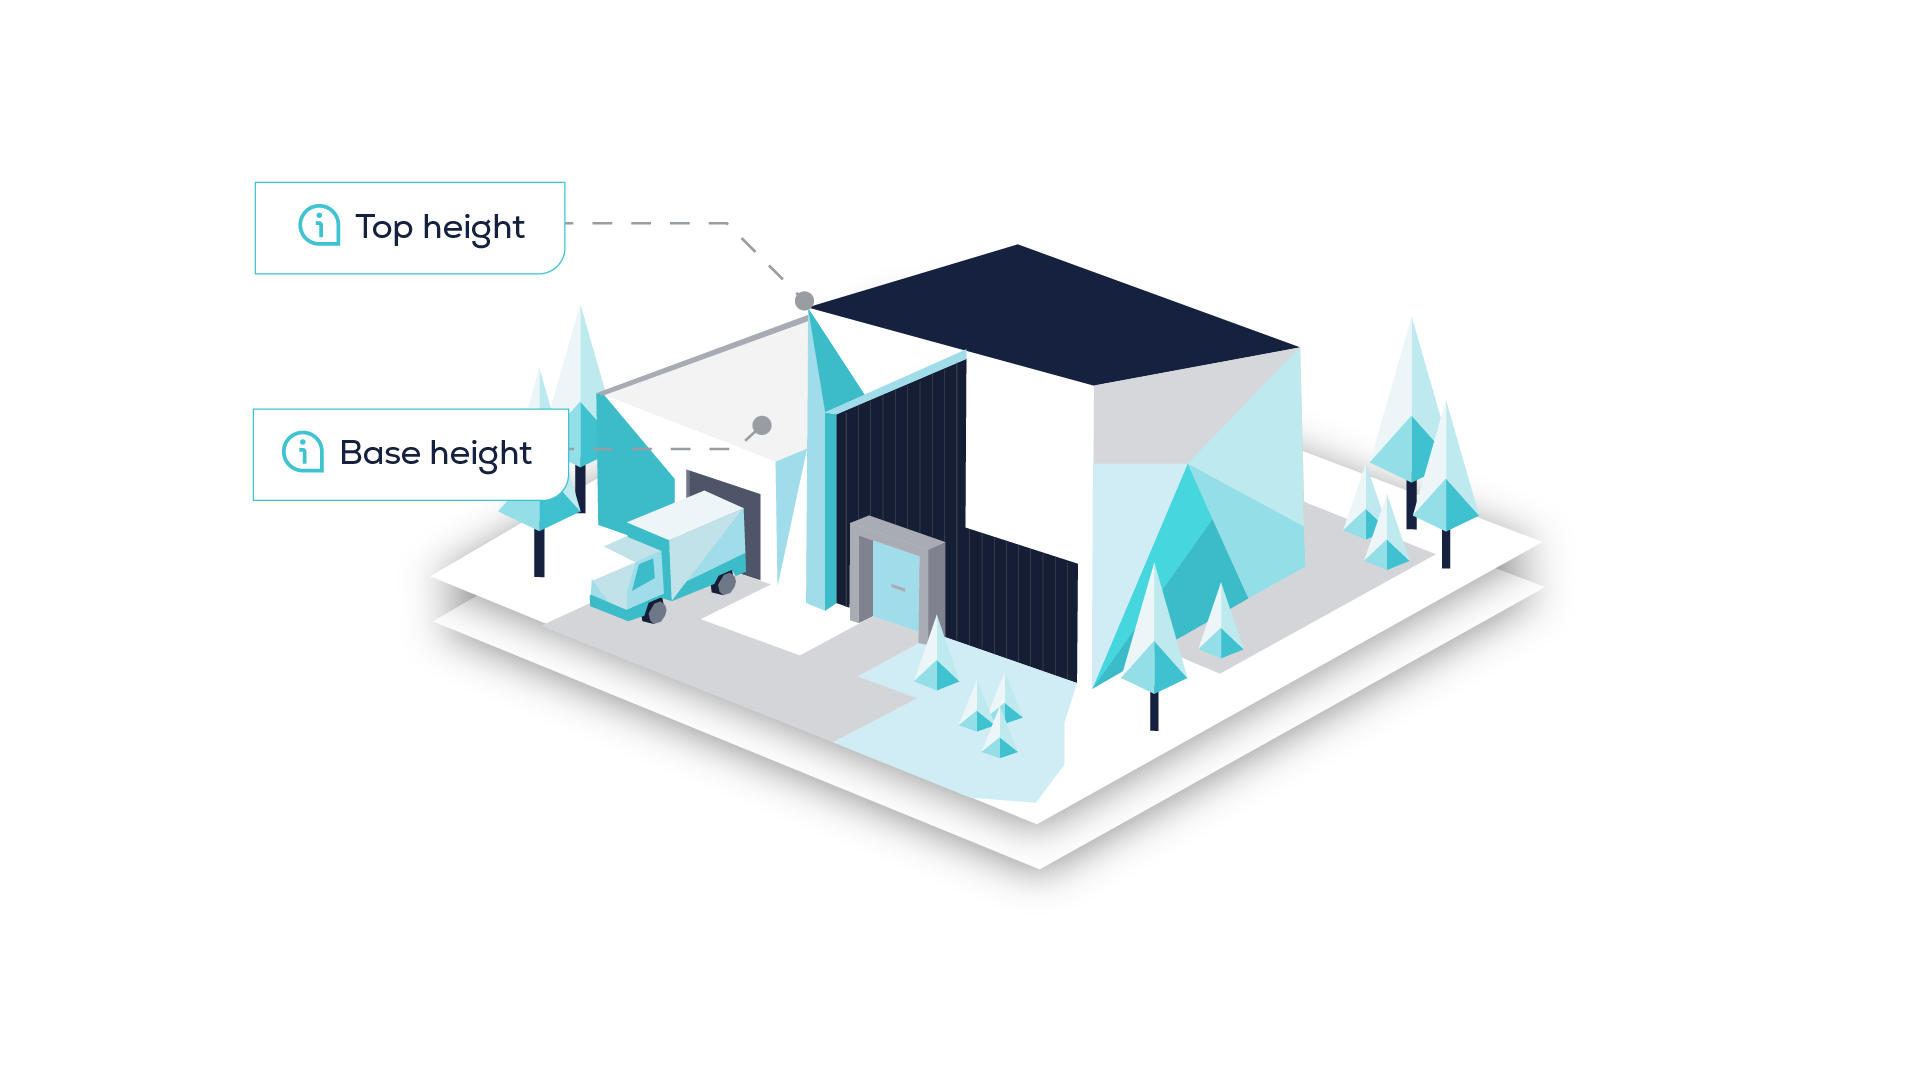
1. Advanced Building Heights
Gain insight into the vertical structure of buildings with overall building top height, roof base height, and up to three distinct height levels for more complex buildings.
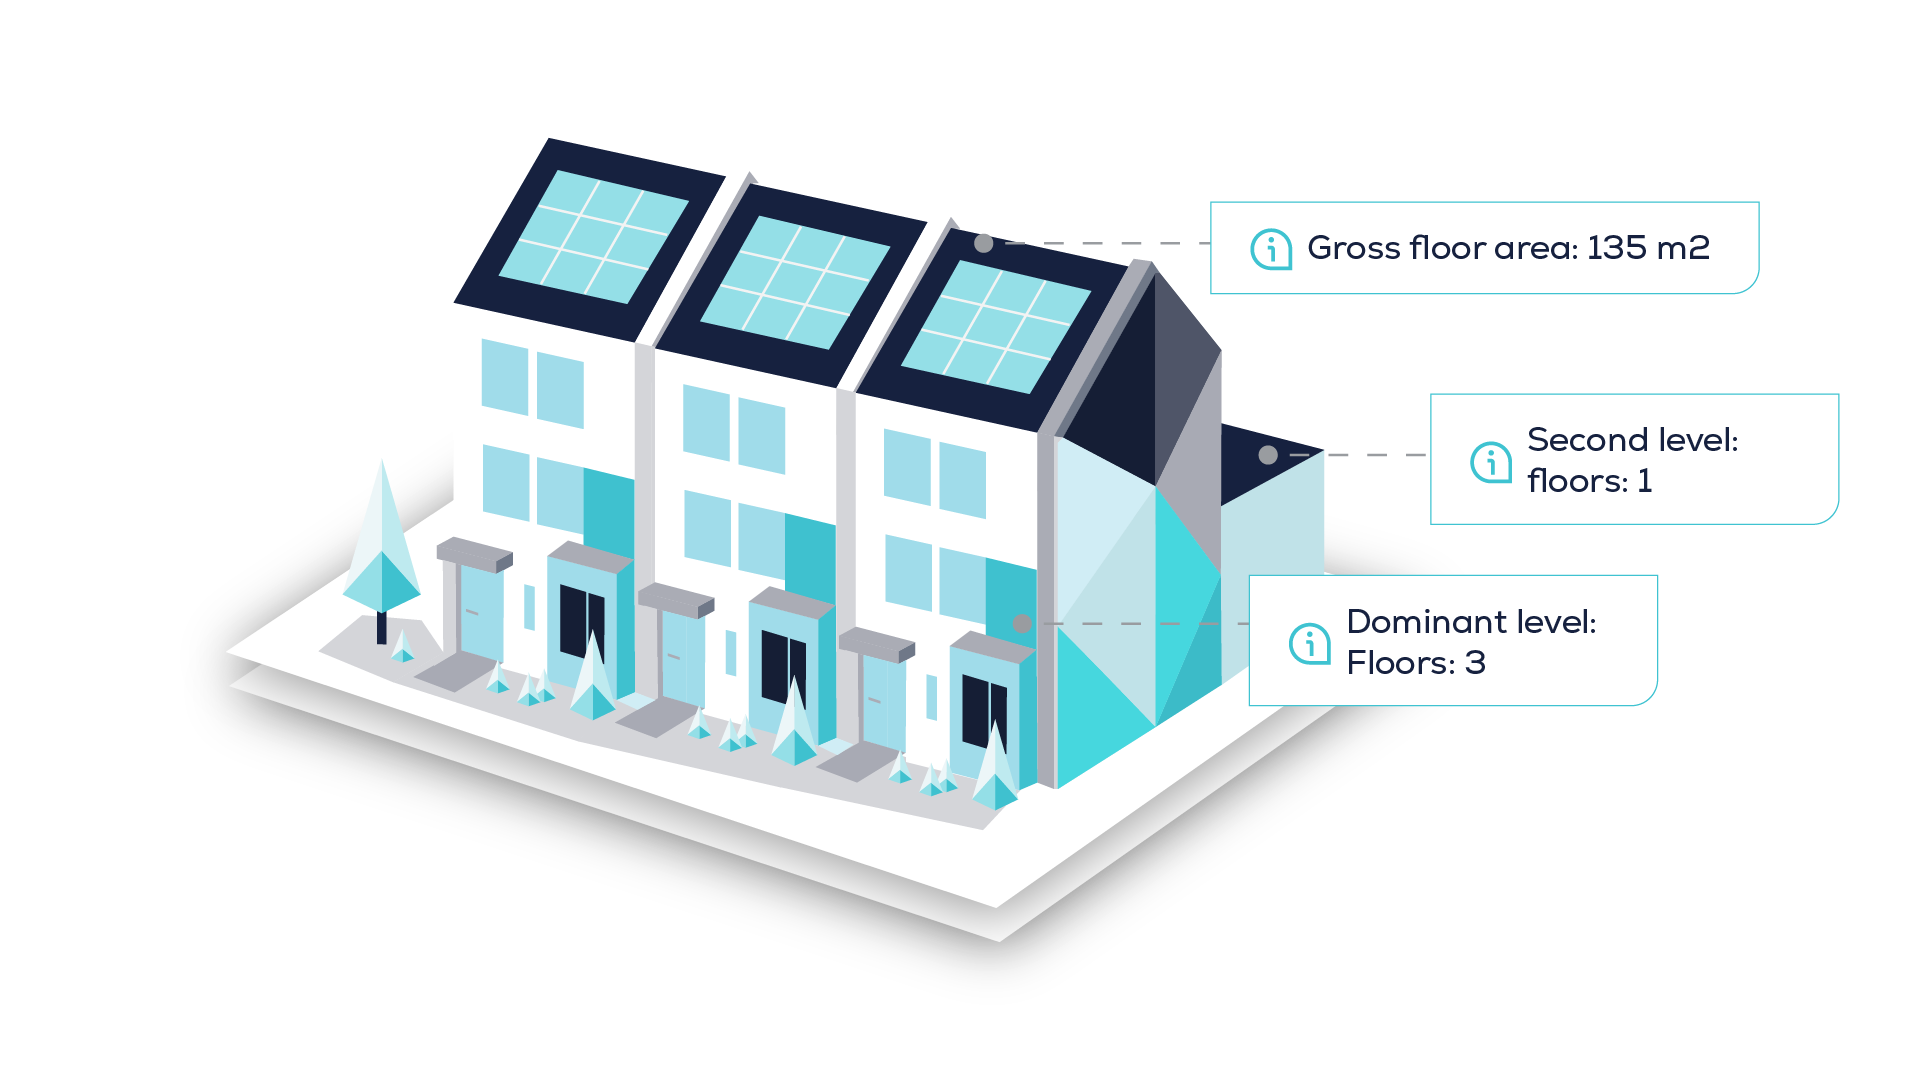
2. Building Floors
Get an estimated number of floors for each distinct height level, together with the Gross Floor Area.
From data to decisions
Used together, the two complementary modules give you a much richer picture of any building and support applications such as:
- Urban planning & density analysis
For urban planners, understanding how buildings occupy three-dimensional space, not just the land beneath them, is essential to sensible density analysis.
- Insurance risk assessment & exposure modelling
For underwriters and risk teams, height and floor data feed straight into exposure and vulnerability models: gross floor area, structure and elevation all shape how a risk is priced, and how confidently it can be explained to a colleague, a regulator or a reinsurer.
- Energy performance modelling
For anyone modelling energy performance, gross floor area and number of floors are foundational inputs – get them right, and everything built on top of them, from retrofit priorities to consumption forecasts, becomes more reliable.
- Property valuation & portfolio analysis
For valuers and portfolio managers, a building’s full volumetric profile, rather than just its footprint, is often what separates an estimate from an accurate valuation.
- Compliance with height-related regulations
For compliance teams, height data answers very practical questions: does this building trigger an aviation obstacle assessment or a lightning protection requirement?
- Planning work at height
For field teams, height data means knowing whether it’s a job for a ladder or a crane before the crew arrives on site.
These are quite different questions, but they all share the same underlying idea: the better your insight into how a building stands, the better the decision you can make about it.
Built on a foundation you can trust
The two new modules are built on the same foundation of Zadu. One continuously validated, AI-processed, expert-checked source of intelligence, linked through stable identifiers so today’s insight doesn’t break when tomorrow’s data changes. It’s what lets us keep adding new depth – quite literally, in this case – without asking you to start over.
That’s backed, in turn, by the wider reach and expertise of the Merkator Group, the geospatial specialist behind Zadu. In practice, it means the confidence to act on a decision without hesitation, expertise on hand when a question gets hard, and the peace of mind that the data keeps up as your buildings, your portfolio and your questions change.
Curious what Advanced Building Heights and Building Floors could add to your own use case? Get in touch, or take the data for a spin – and see for yourself.